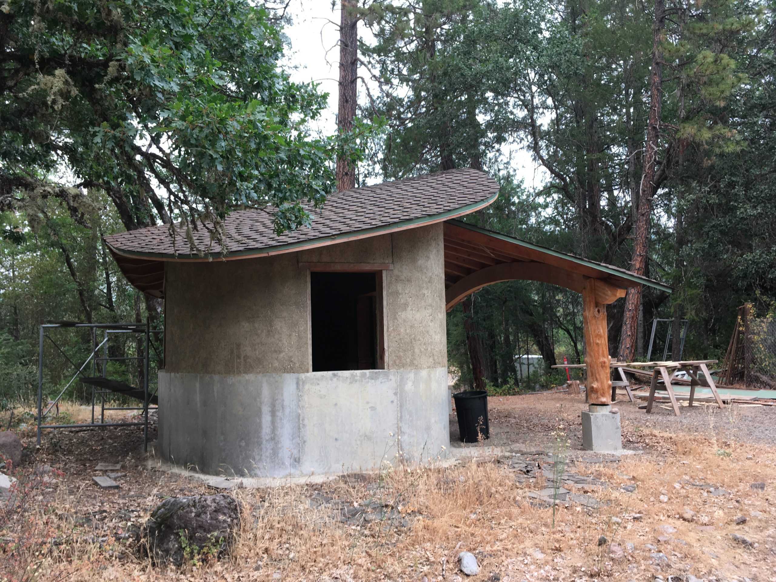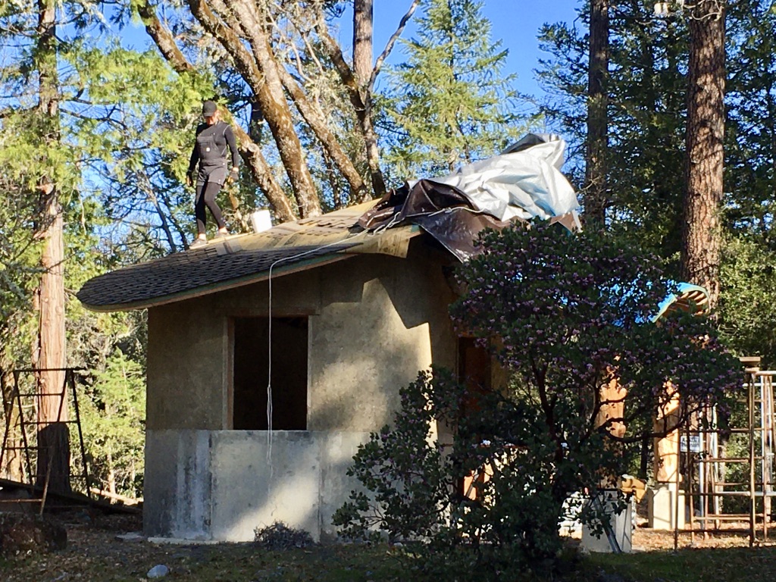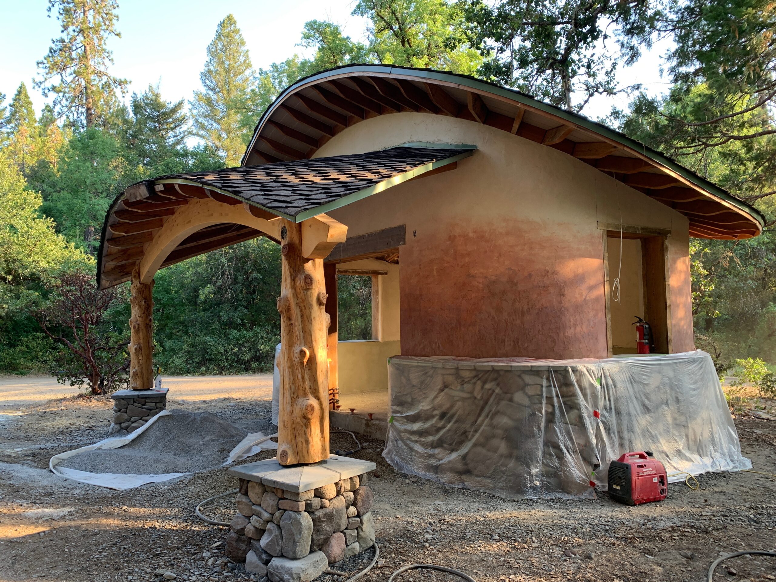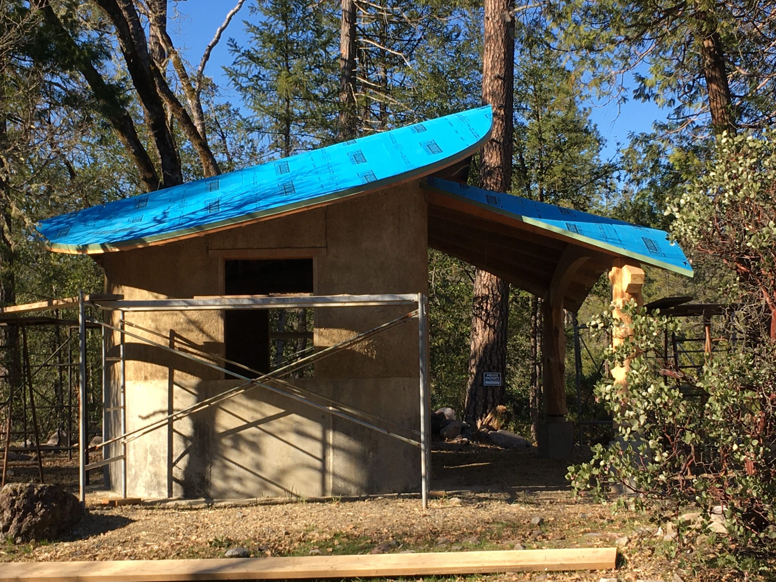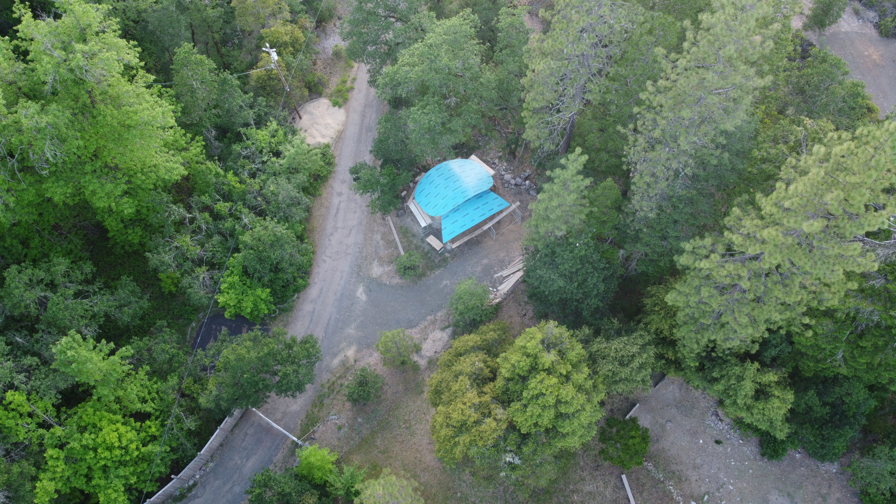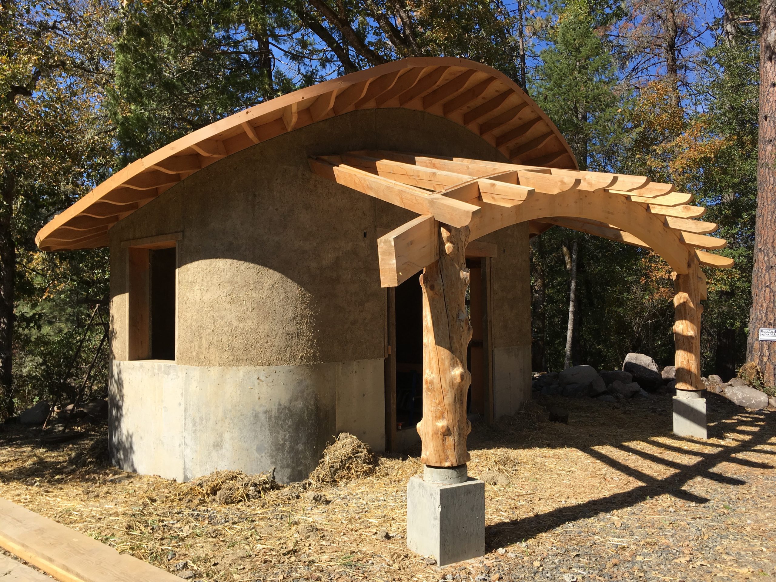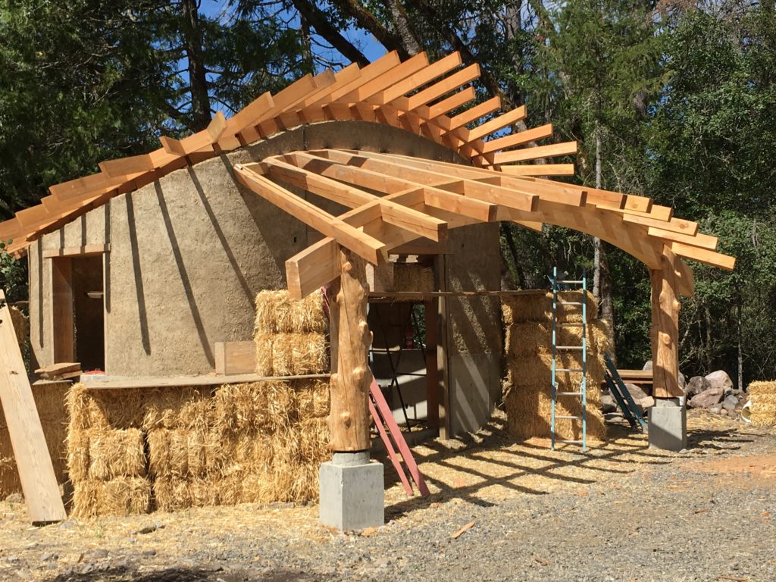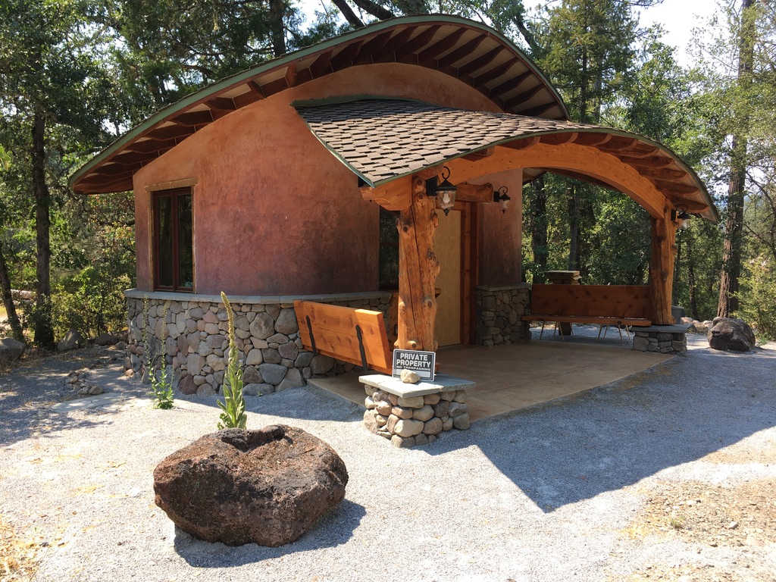

The Welcome Hut construction project was mainly led by BBHSP staff member and extraordinary builder, Robyn Hale. Her expertise in construction best practices and especially complex framing and concrete work proved to be a perfect match for the elaborately-designed Welcome Hut. The other BBHSP staff super builder, Sy Giles, is such a gifted artist, woodworker, and finish carpenter, that he and Robyn covered everything to perfection and brought in some other helpers to learn and contribute too.
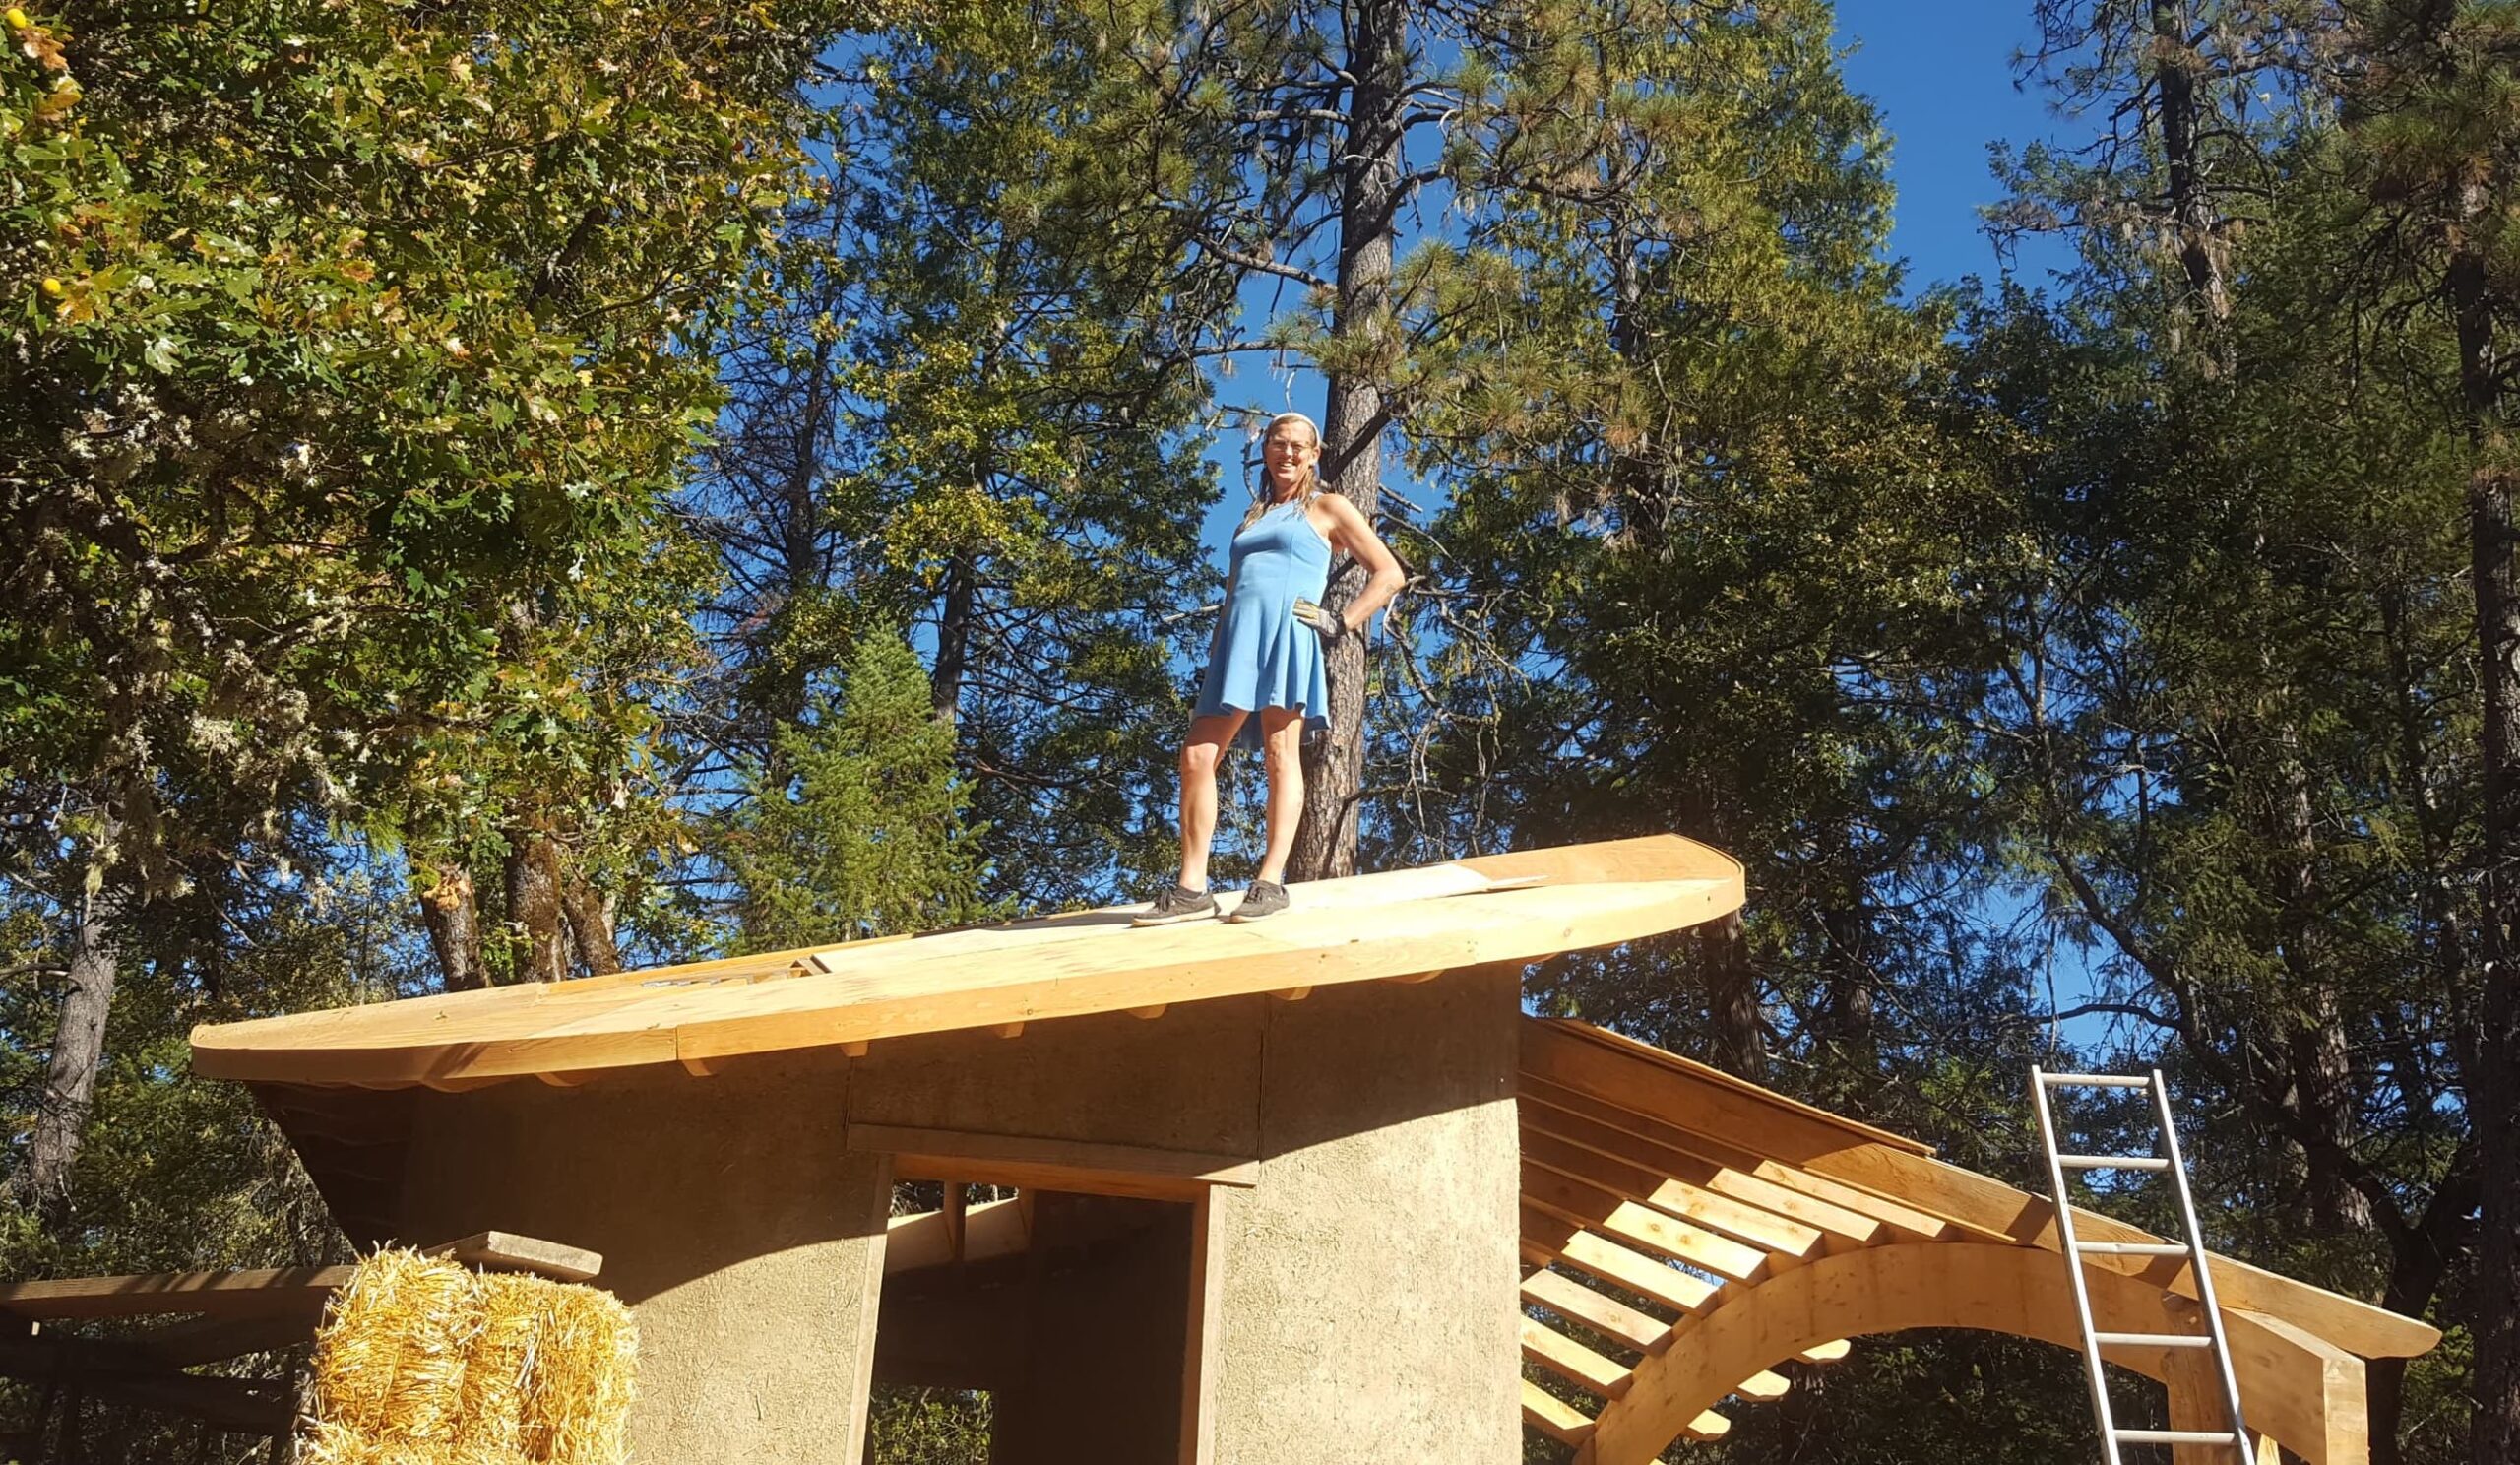
Sy and Robyn have worked together for decades, and a with some very skilled and some beginner helpers, they somehow executed the far out and technically wild architectural designs, meeting each challenge with grace, creativity, and their tons of skills and experience.
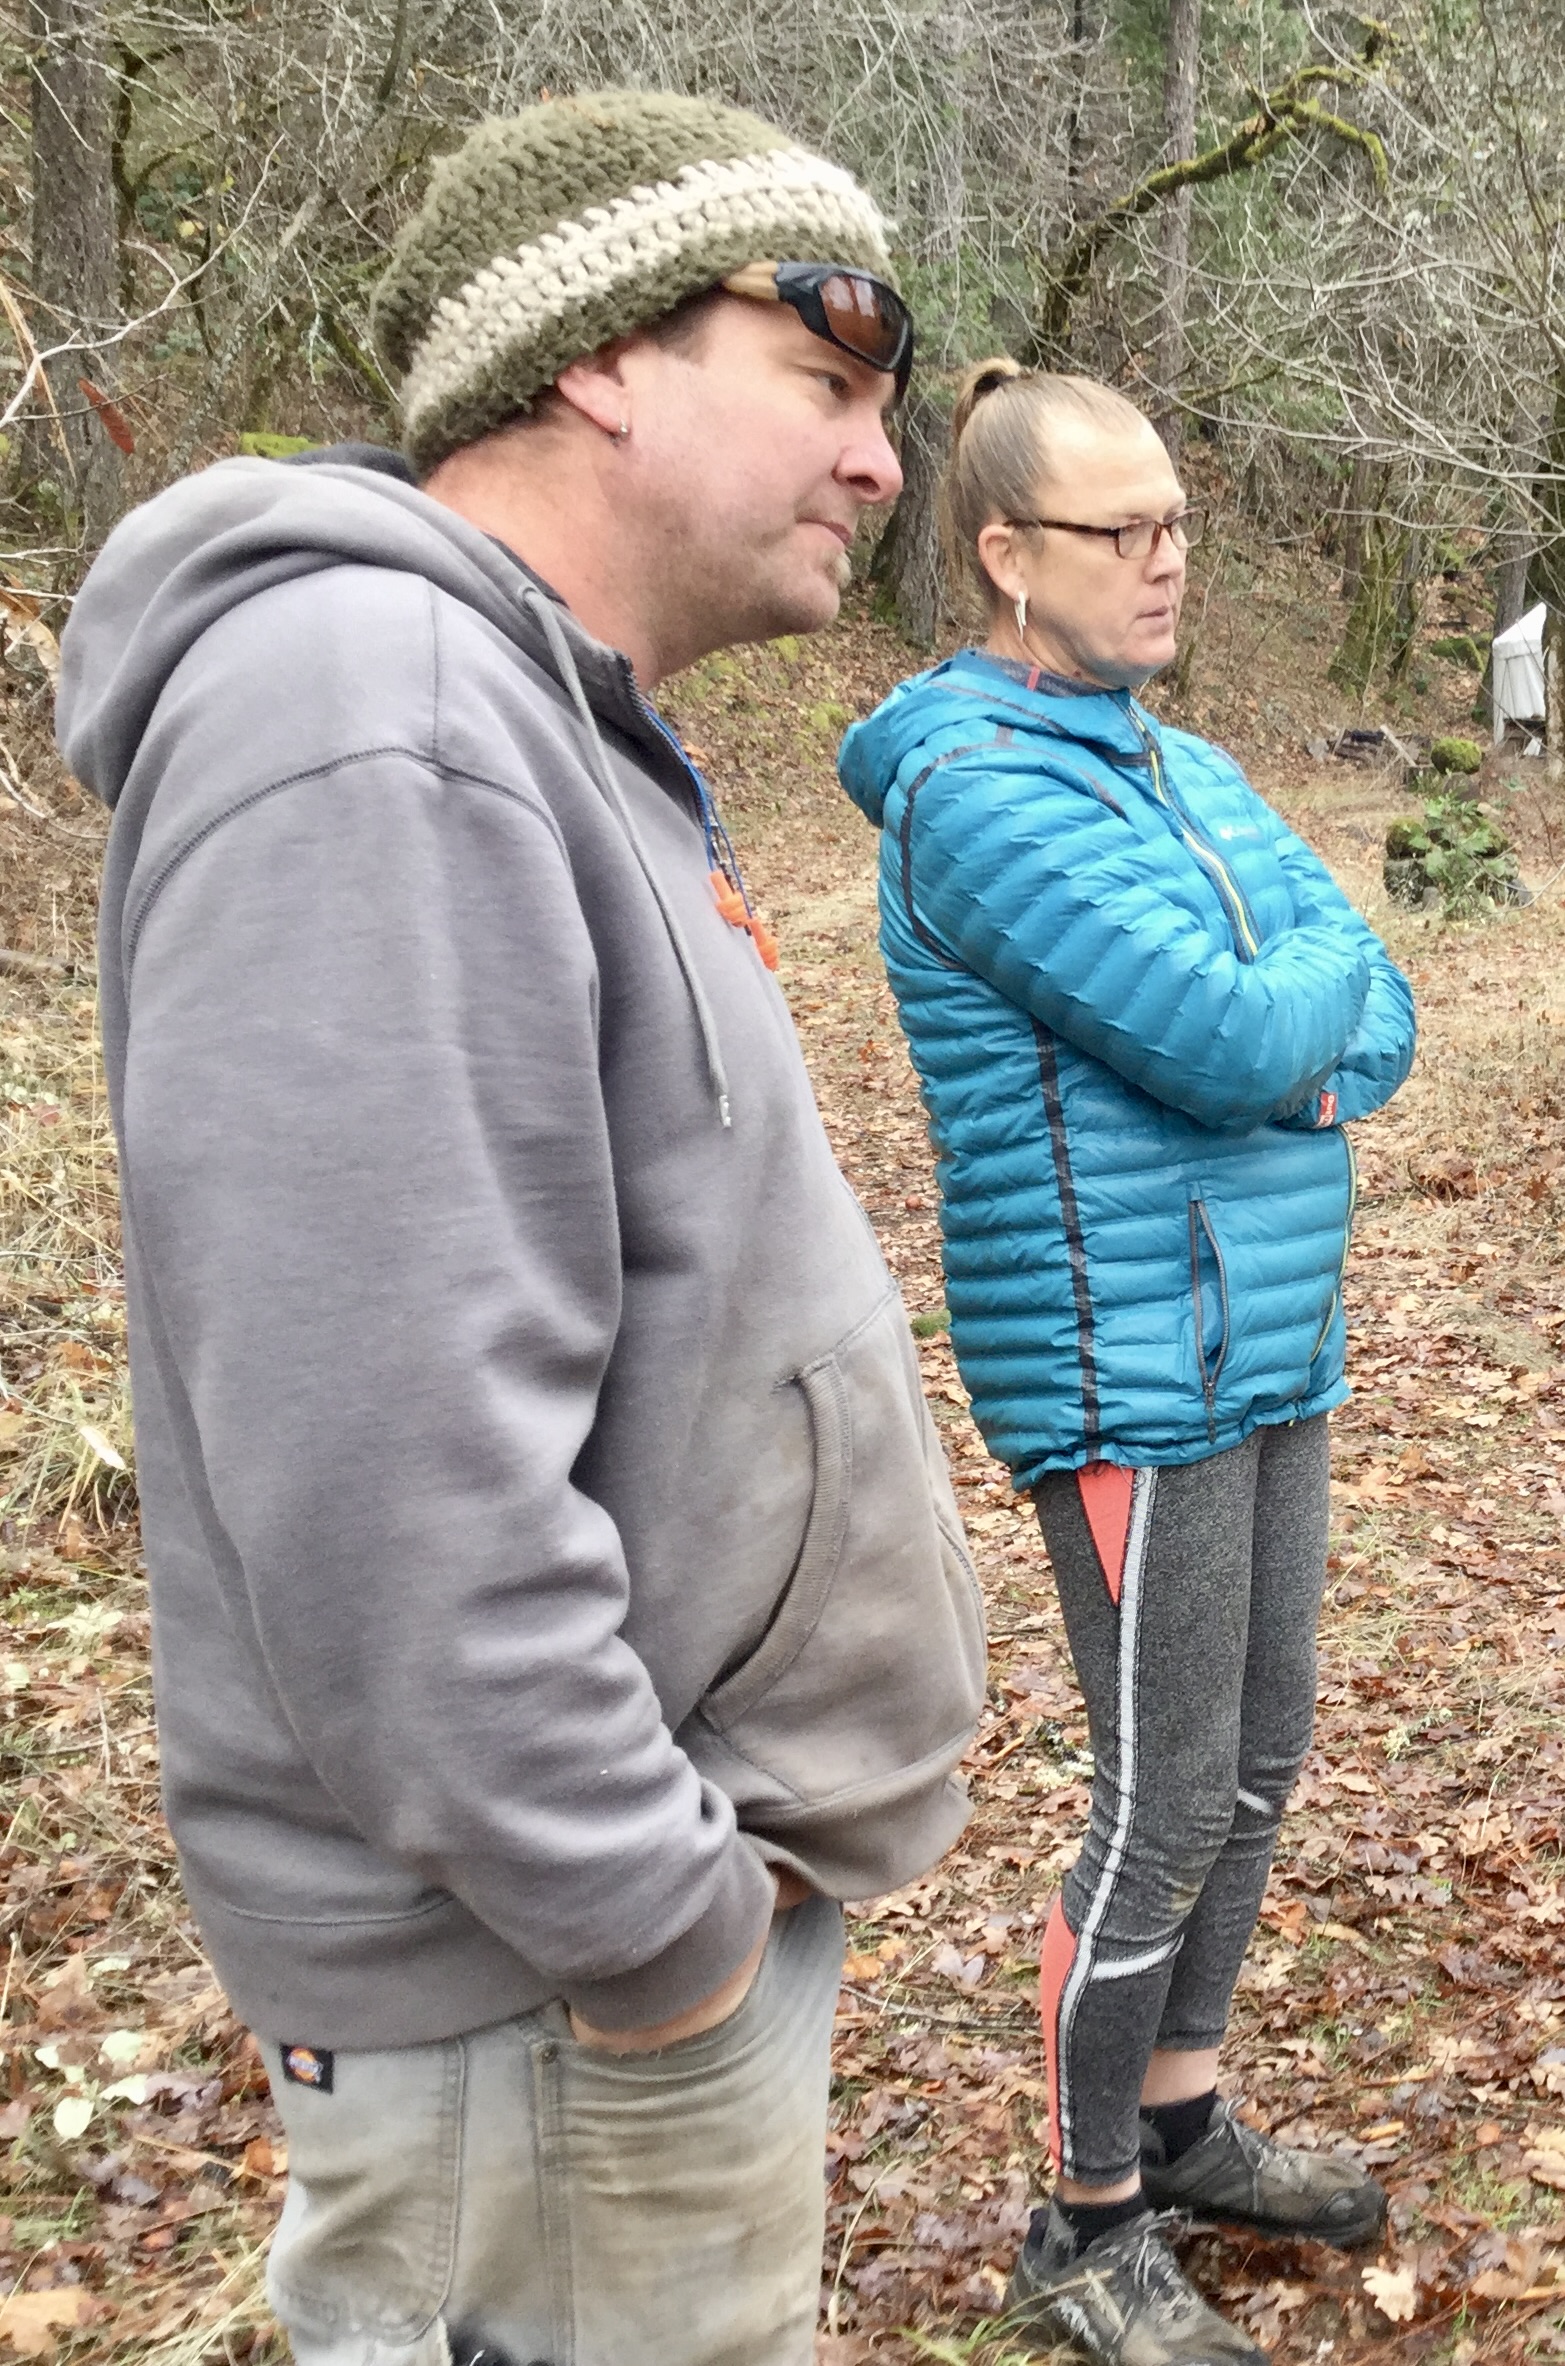
Sy also worked on the Welcome Hut at nearly every step of the way and has done a perfectionist beautiful job on all the gorgeous finish work most recently. Sy magically formed the incredibly advanced woodworking fancy functional finish components, which like the rest of the building, are all done with amazing artistry and skills and care and attention to detail…
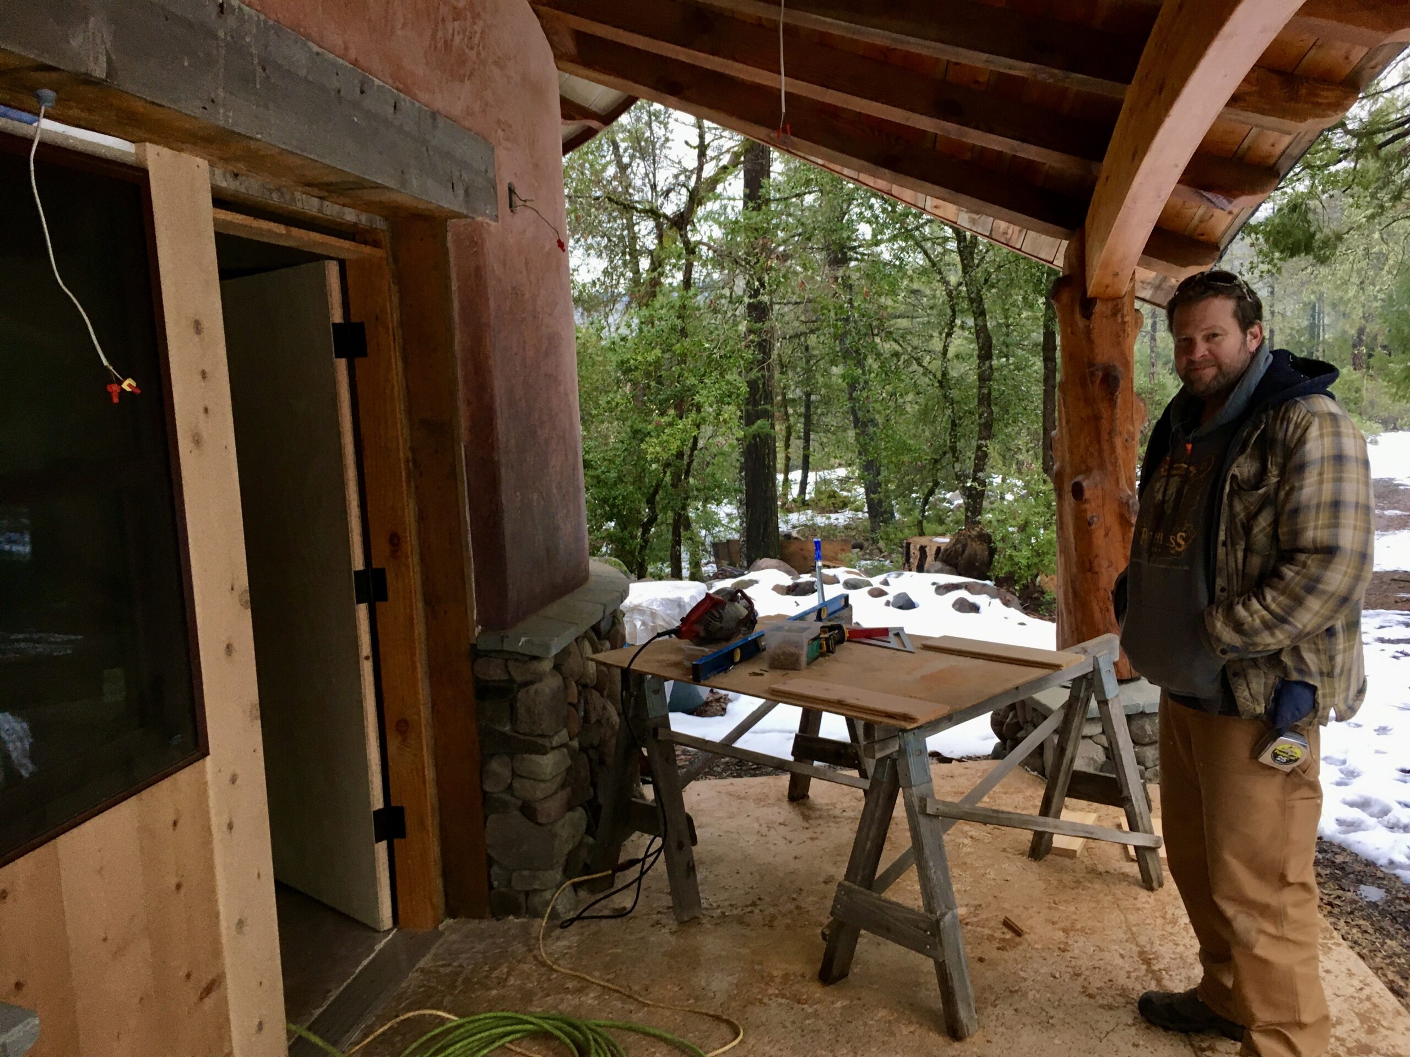
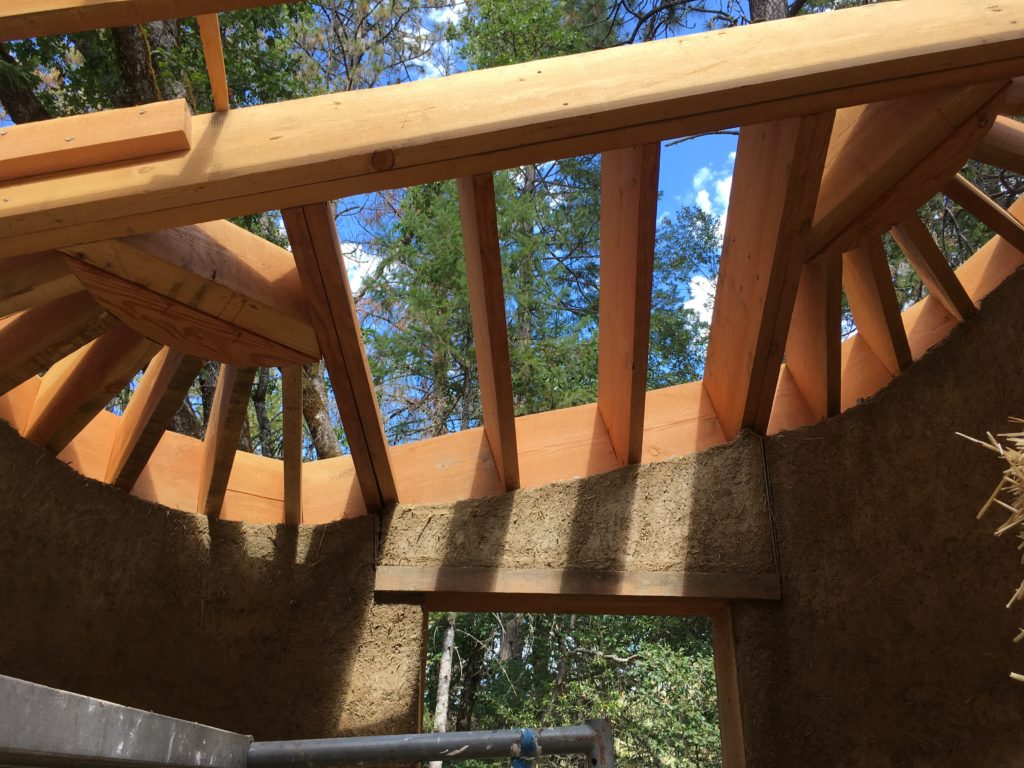
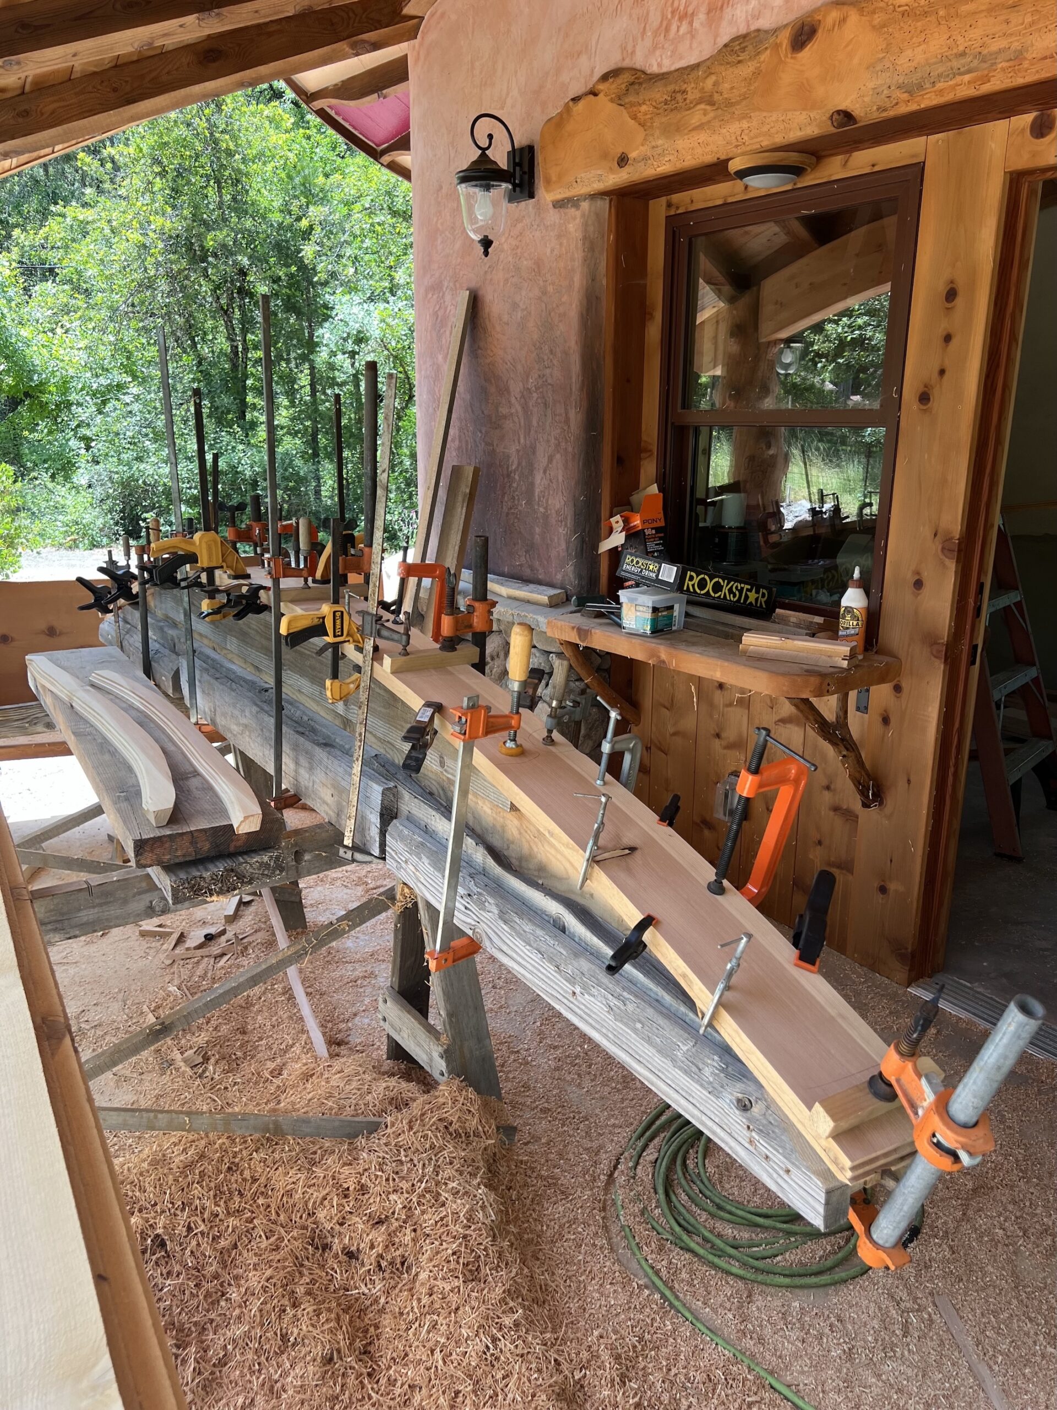
Challenging Advanced Trim Where Walls Meet Ceiling: There is something so special and organic and heartfelt about every piece of the finish, the trim, the live edge cedar in all the right places, shelving, and the remarkable custom perfectly curving trim that hides the plaster gaps perfectly where the lime plaster walls meet the wavy undulating cedar tongue in groove ceiling. WOW!!!
It’s all over-the-top, and when you see it, you will understand that an amazing amount of care, skill, work, and love has been put into making the Welcome Hut a real beauty to behold.

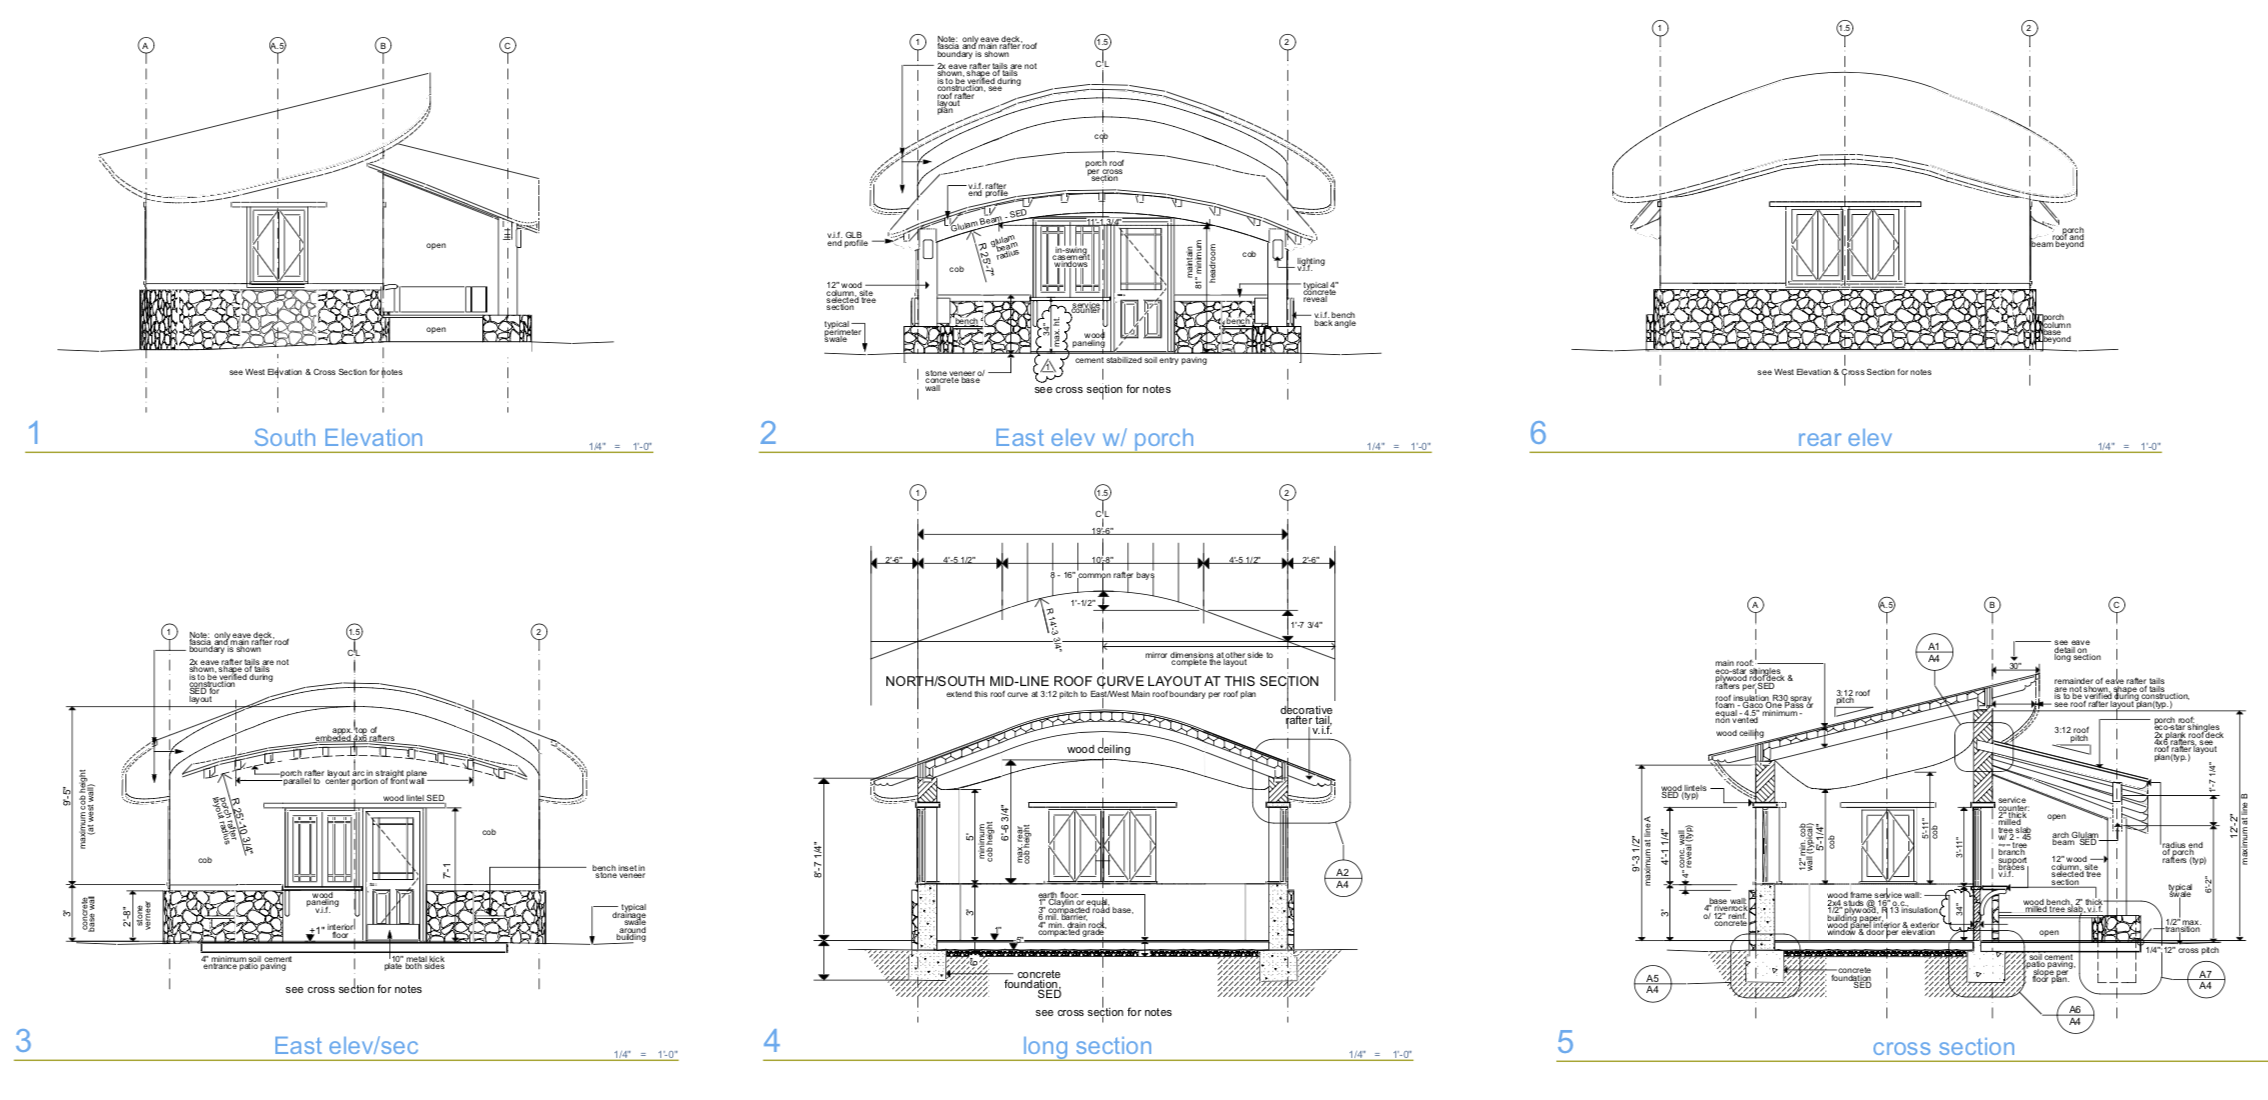
Framing the beautiful (but unconventional and challenging) undulating roof shape was extraordinarily difficult (every cut for the roof frame parts was a unique compound miter cut), but Robyn persevered and did some magical measuring and cutting, like this:
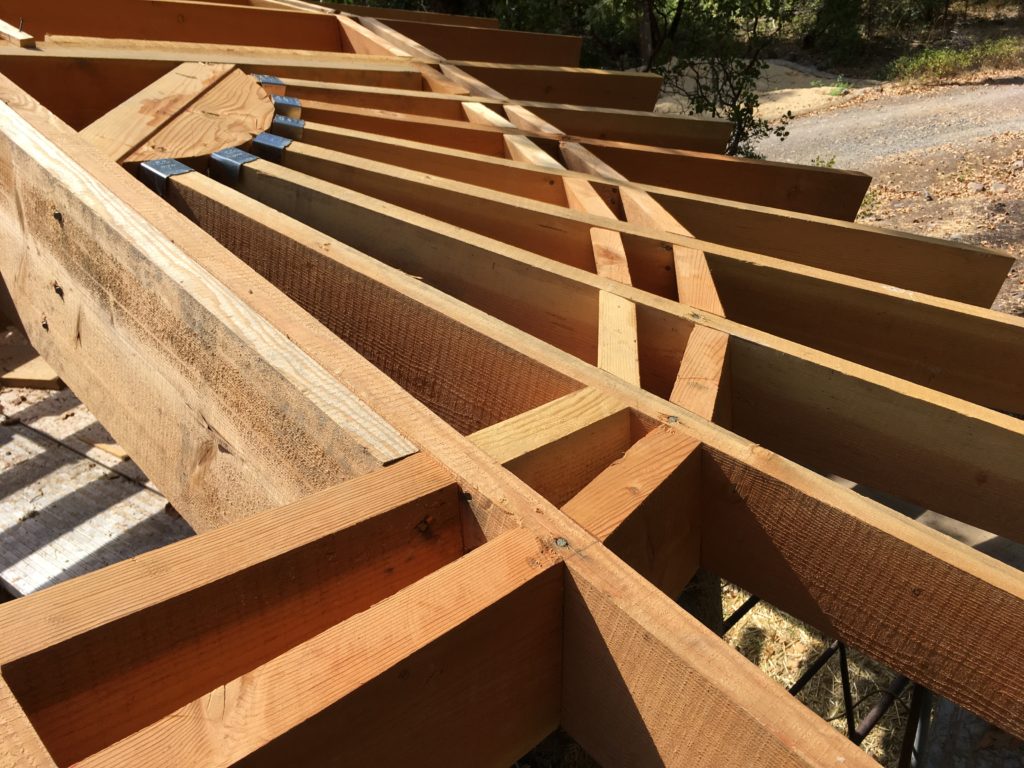


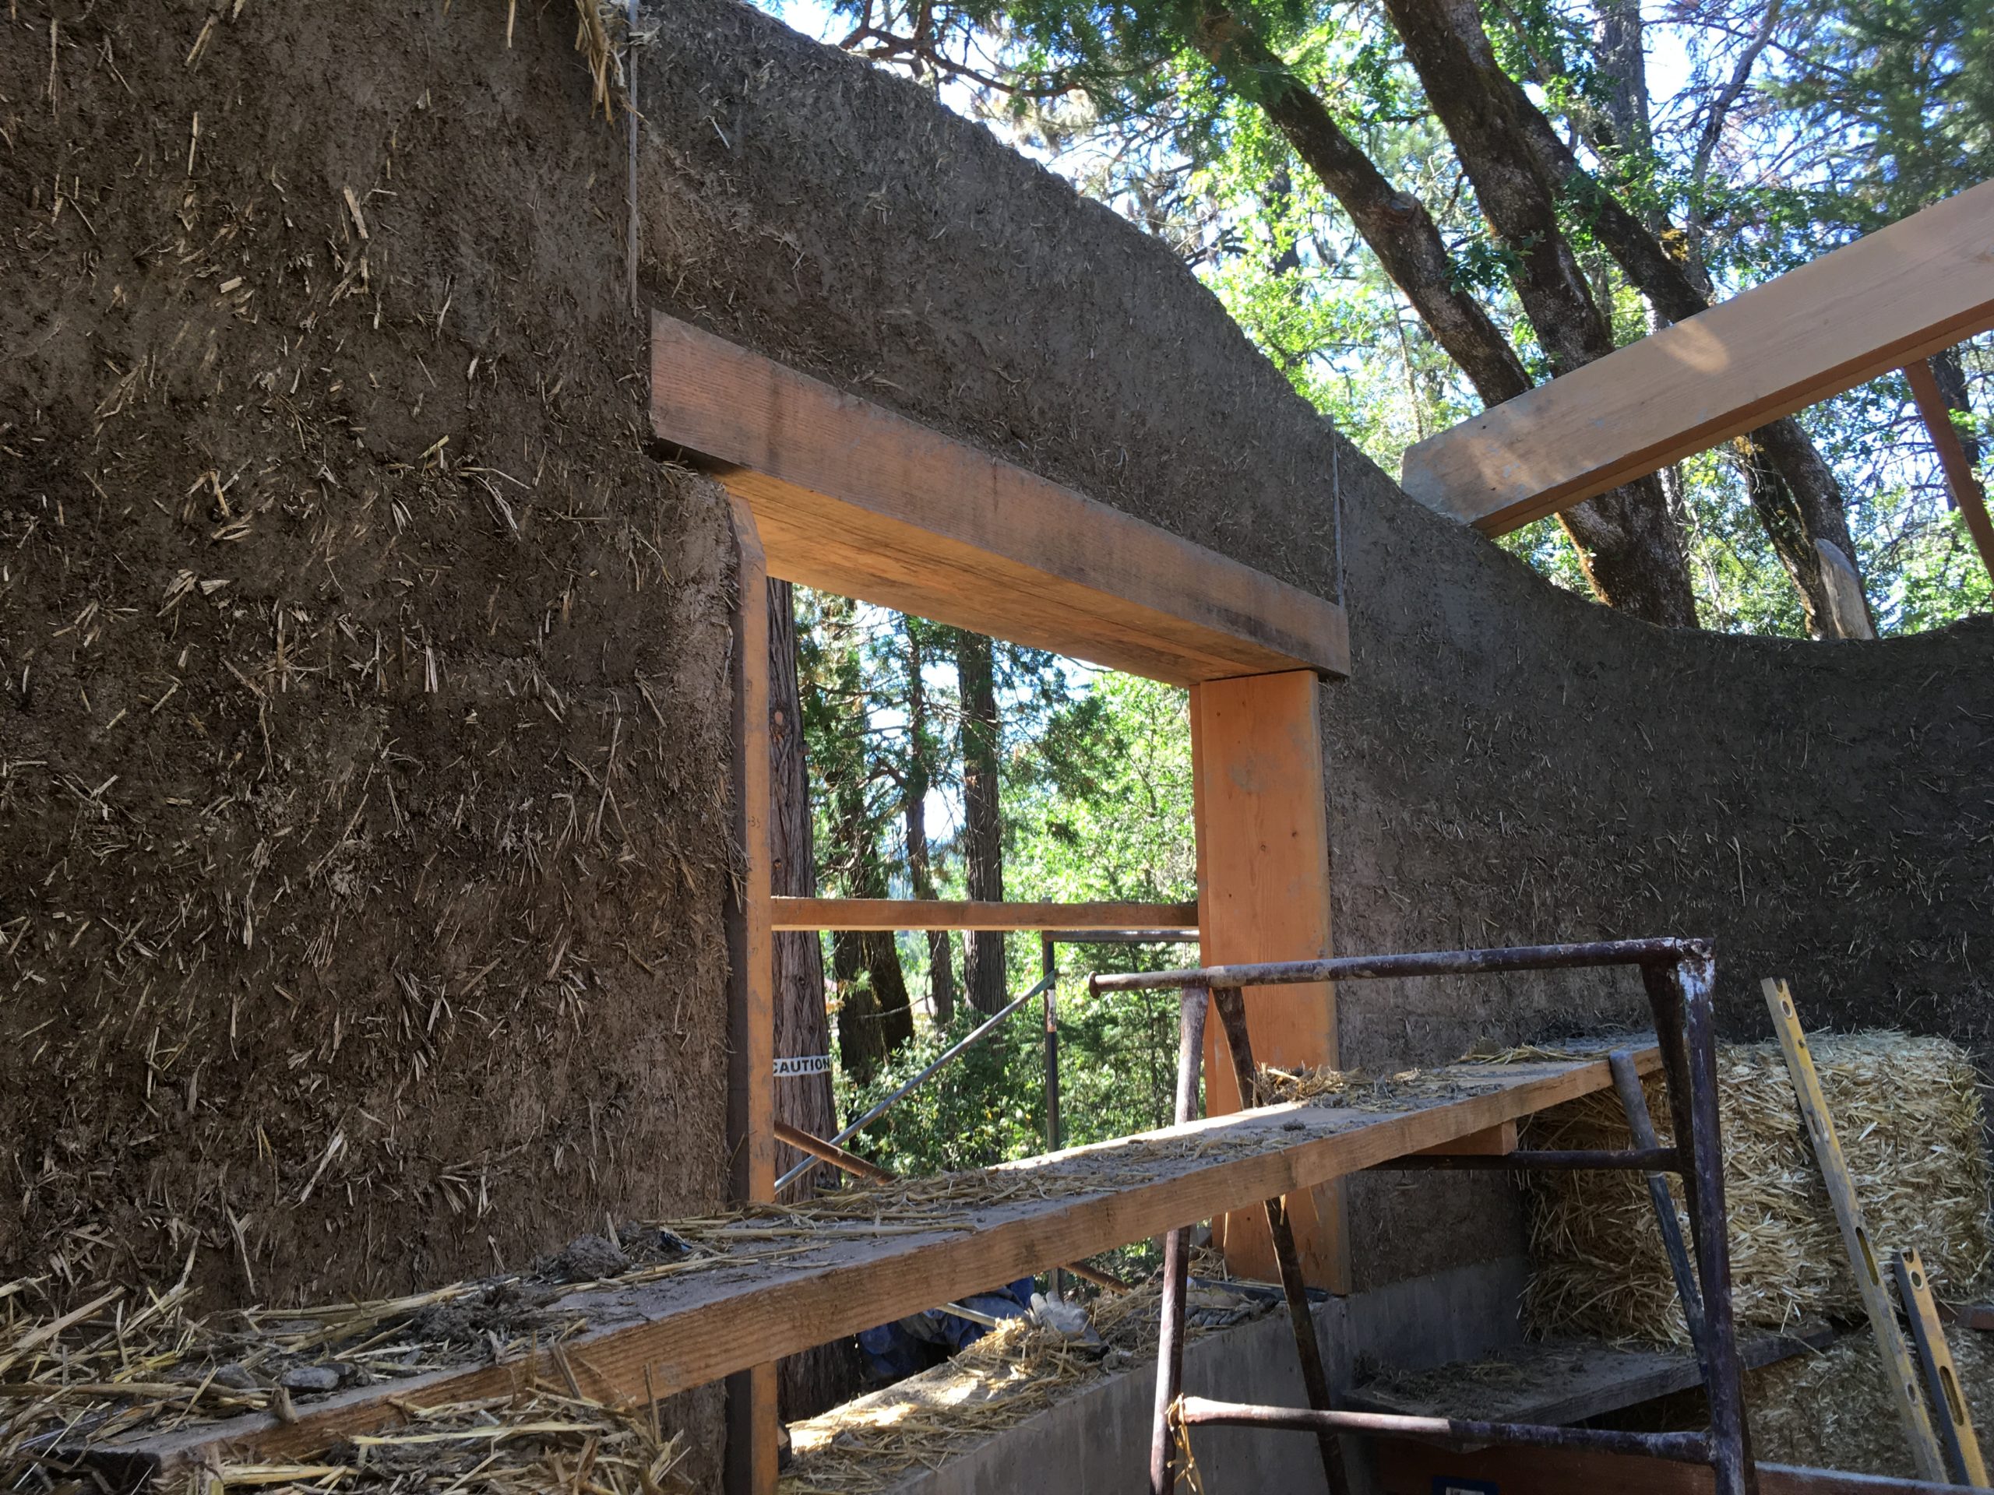
Robyn got the footings and stem wall forms and pours smoothly executed and other local friends helped chip away at each phase… The beautiful framing and custom finish lumber was selected from the abundance of local logs and mills around here and we have a large clay deposit/mine across the river, providing plenty for the cob mixtures. used in the walls.
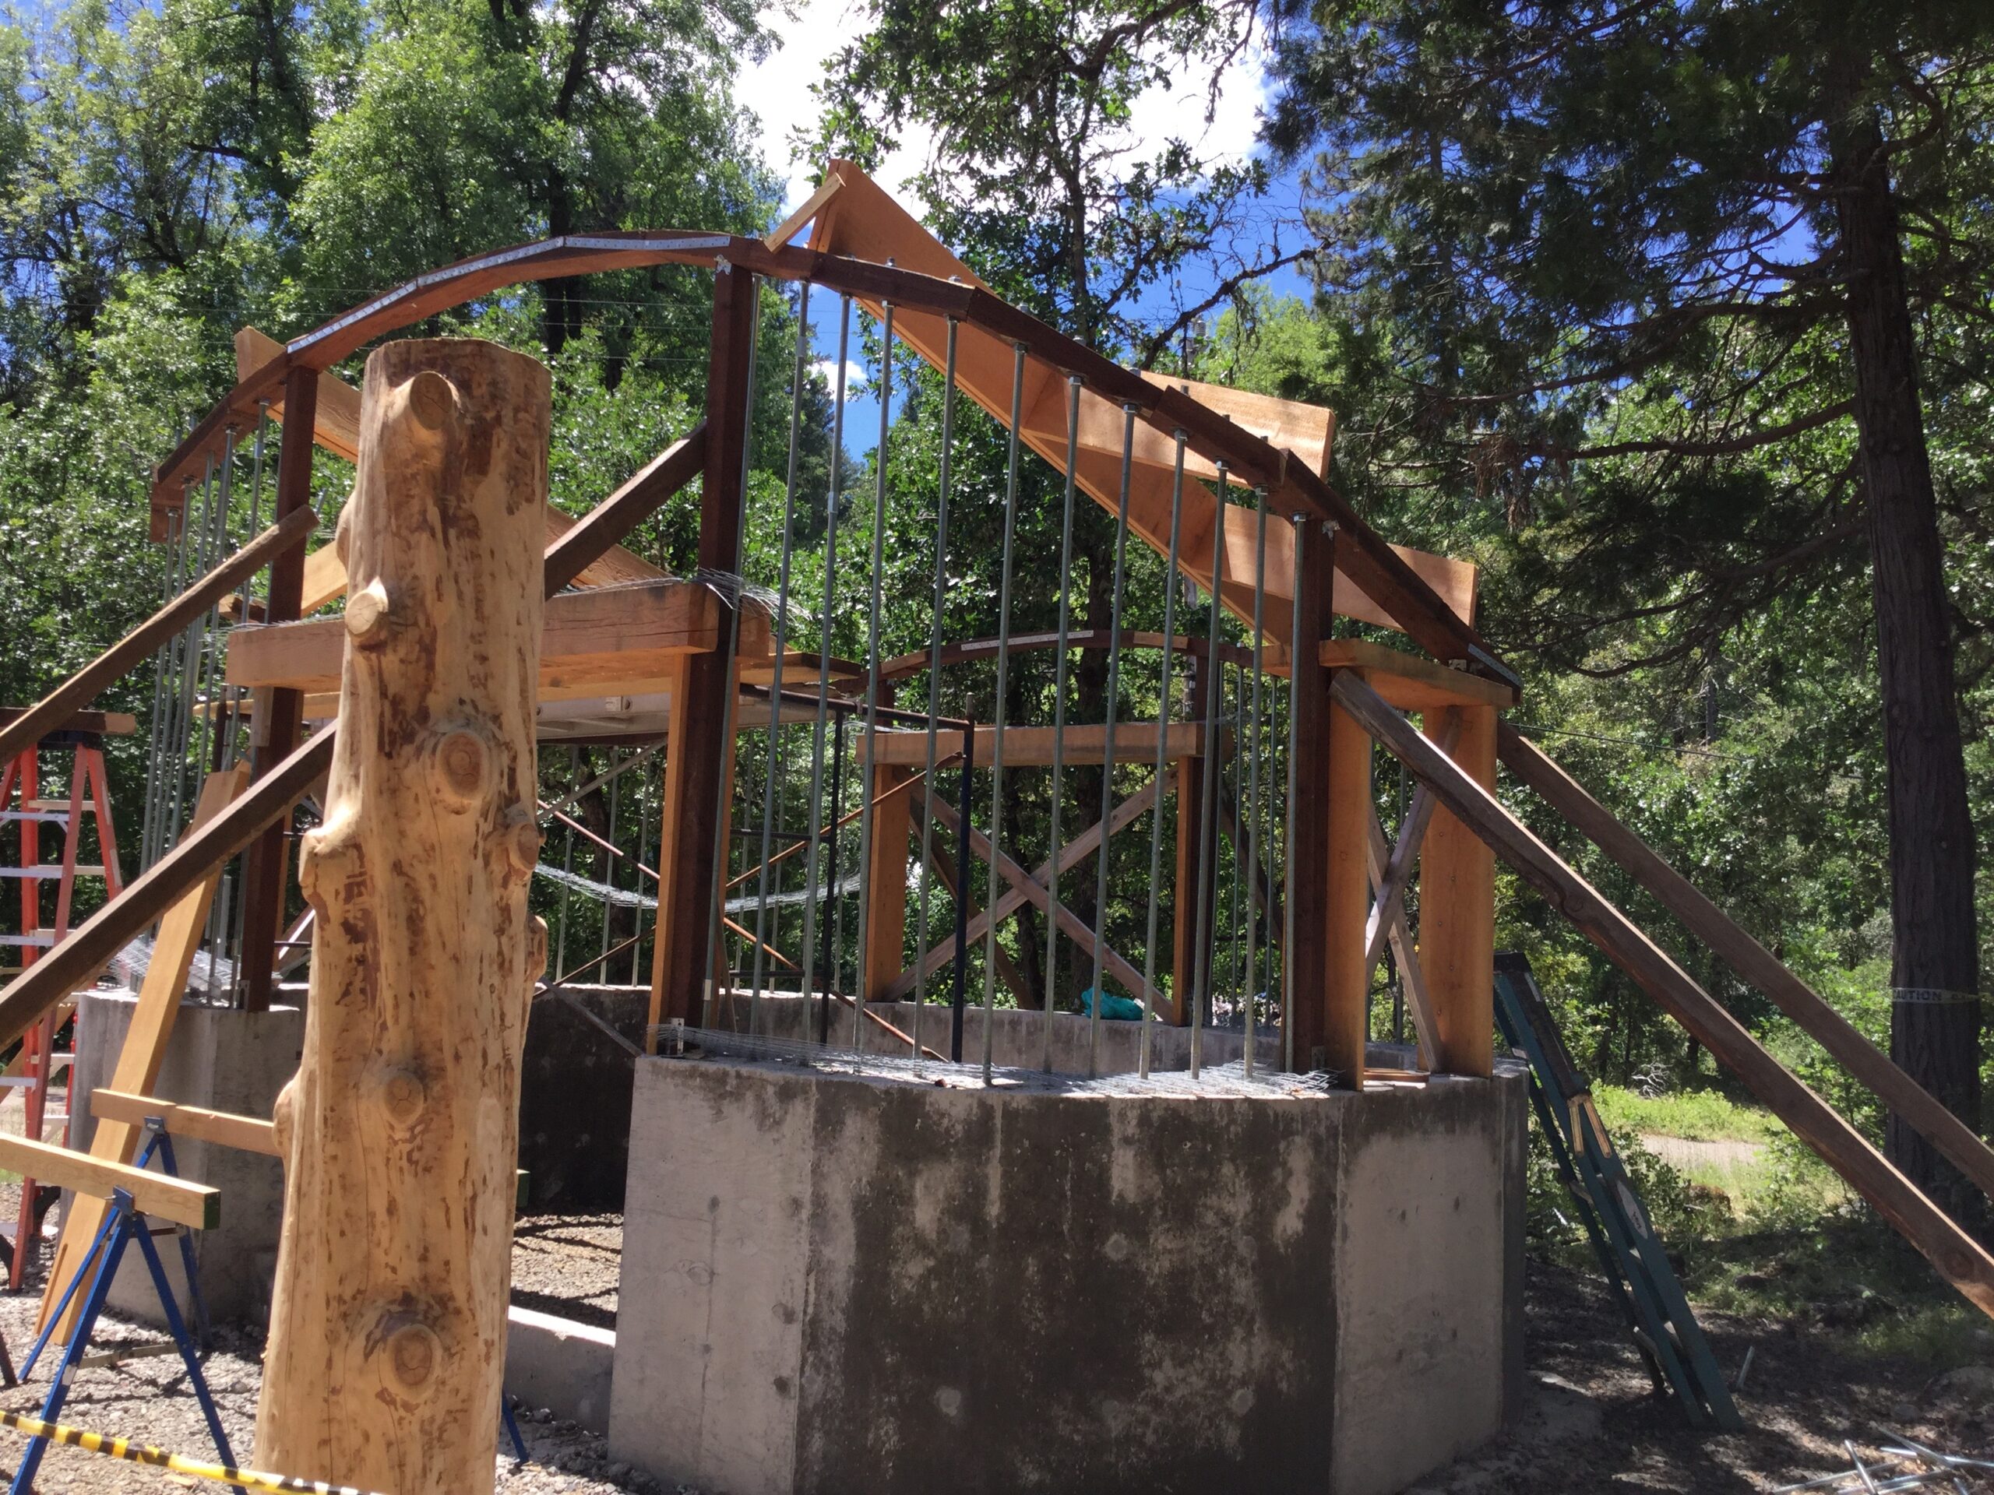
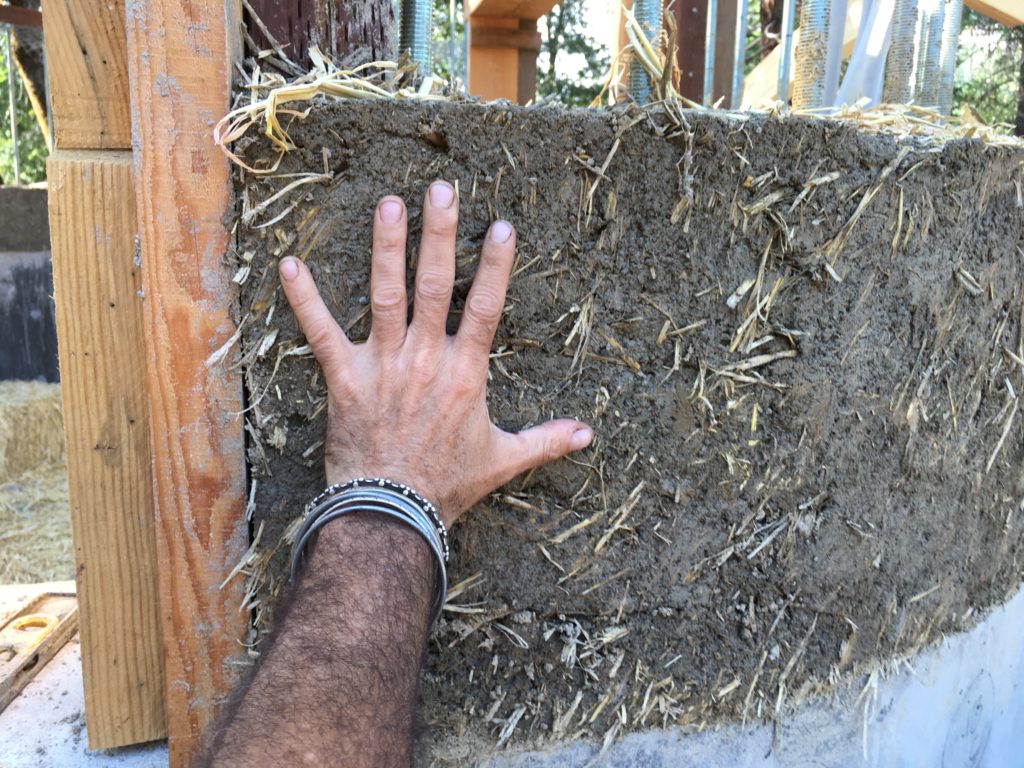
Several local friends and staff wanted the learn how to build with cob, so we had some great collaboration, with Nevada County master cob builder and teacher Sequoia Pollacek showing up to teach us how to mix and build with cob, a virtually fire-proof material that we made with clay from this land and some straw and sand… The complexities were challenging for everyone, and the whole crew learned and used many skills and solid teamwork (with plenty of teaching and learning) to build something so unique, profound, and breathtakingly beautiful.
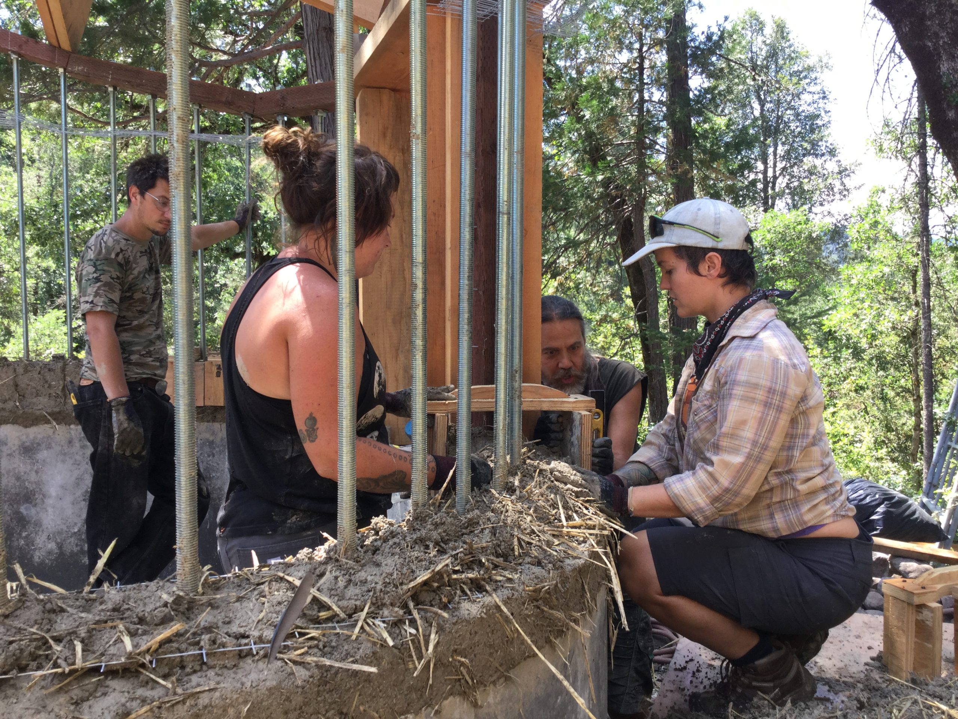
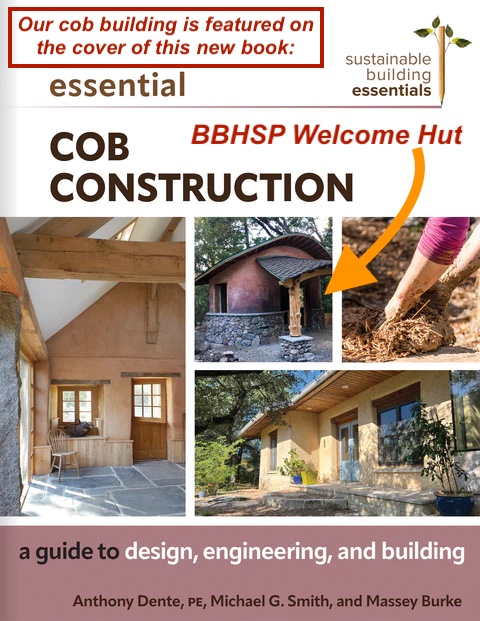
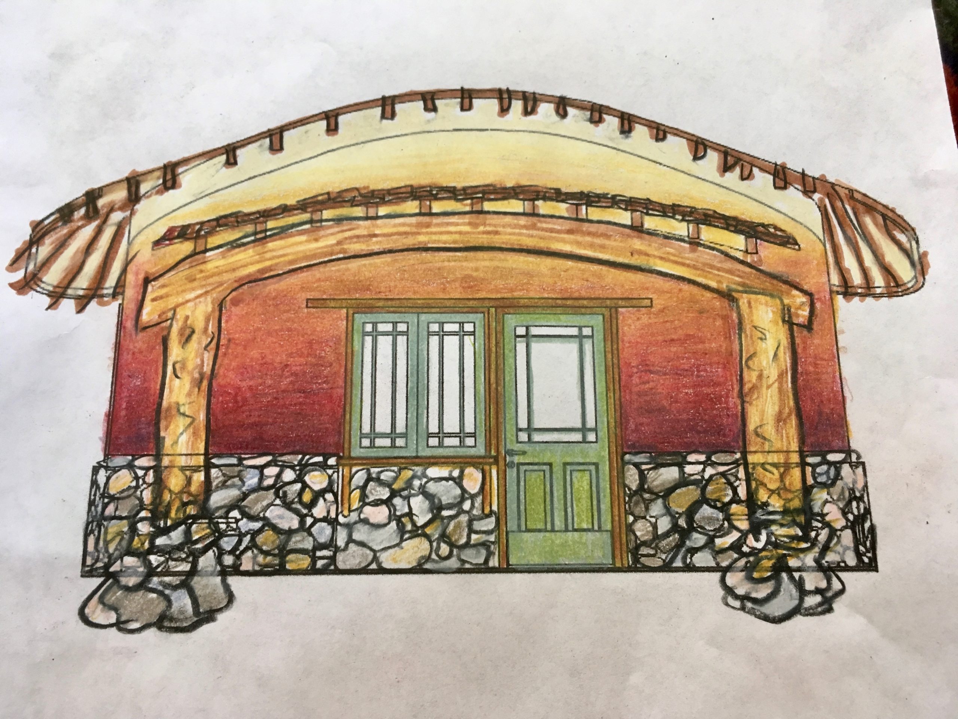

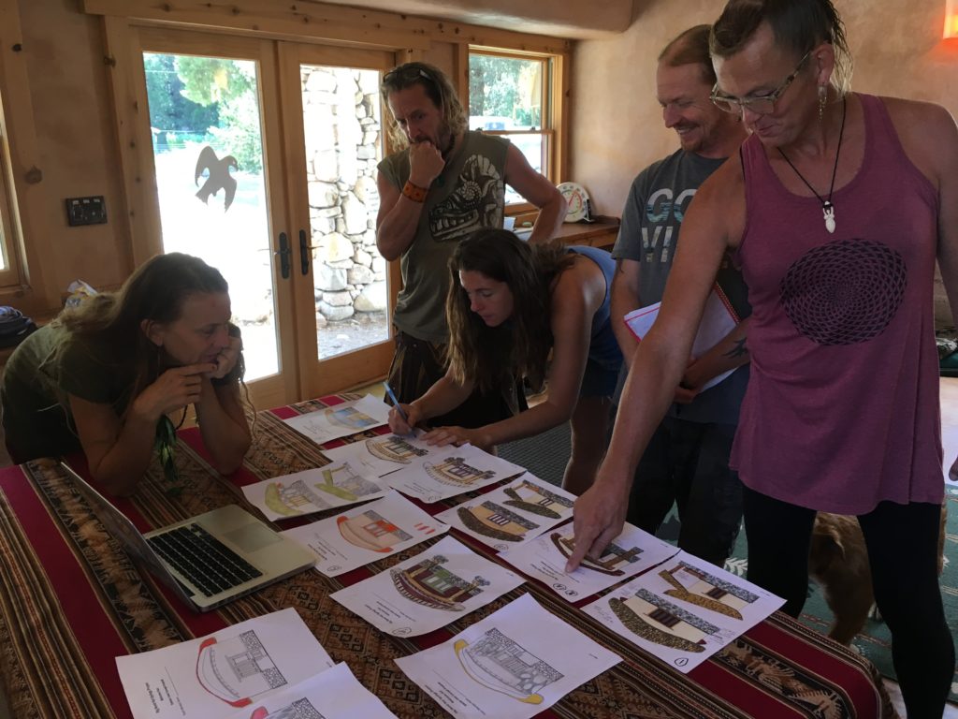
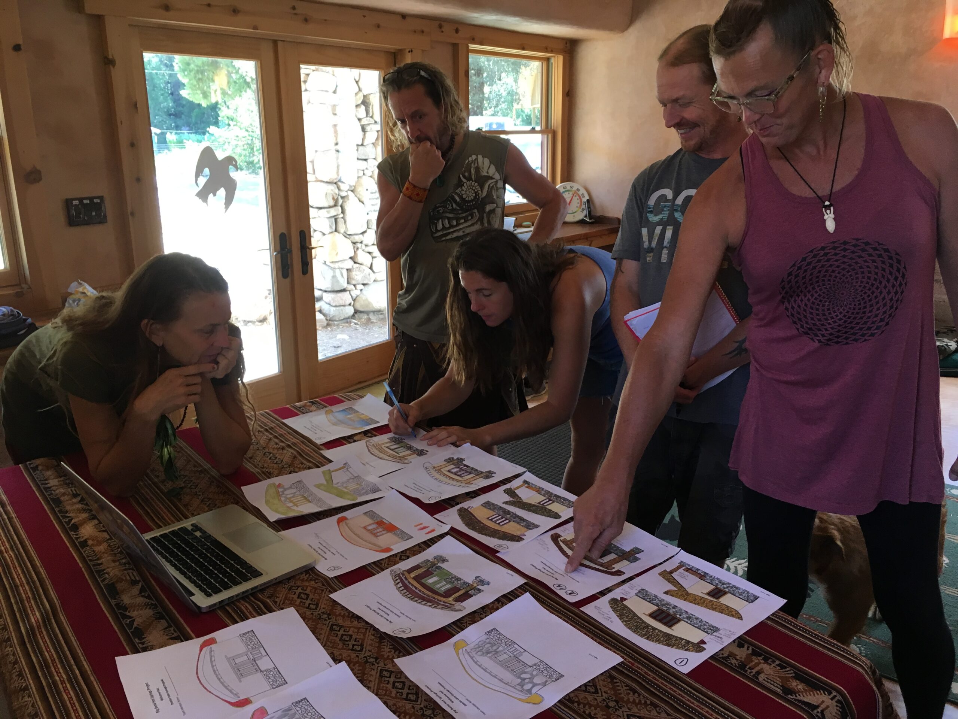
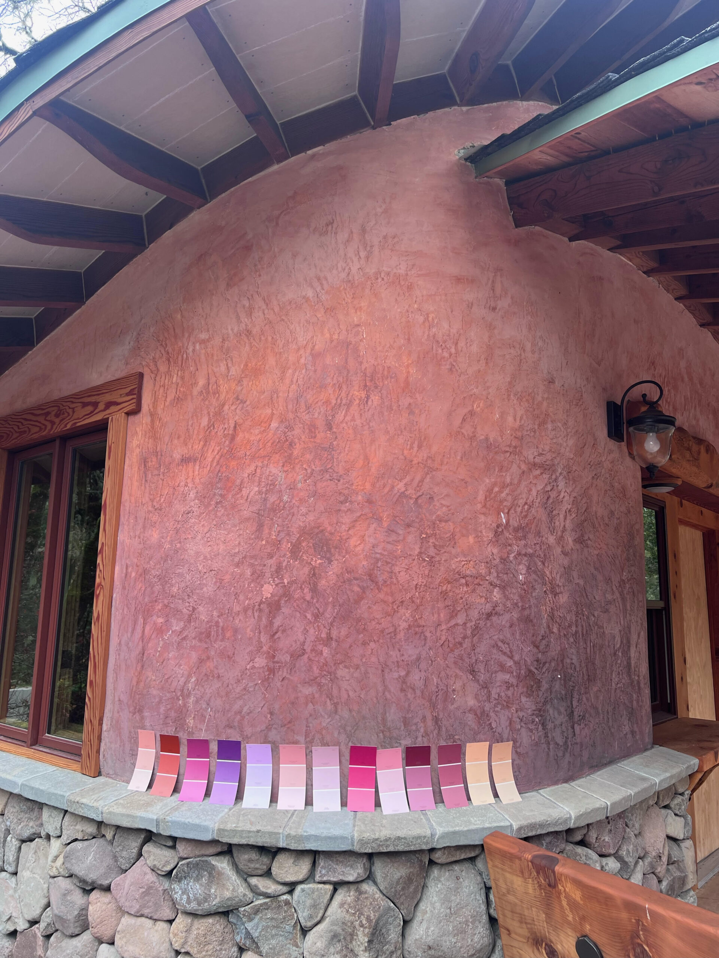
We kept pushing through to remarkable success at each phase. Then we had to choose some colors for window frames and the lime plaster-coated cob walls!



Click Here for: •Welcome Hut Plans: Final (version 1.0) PDF